
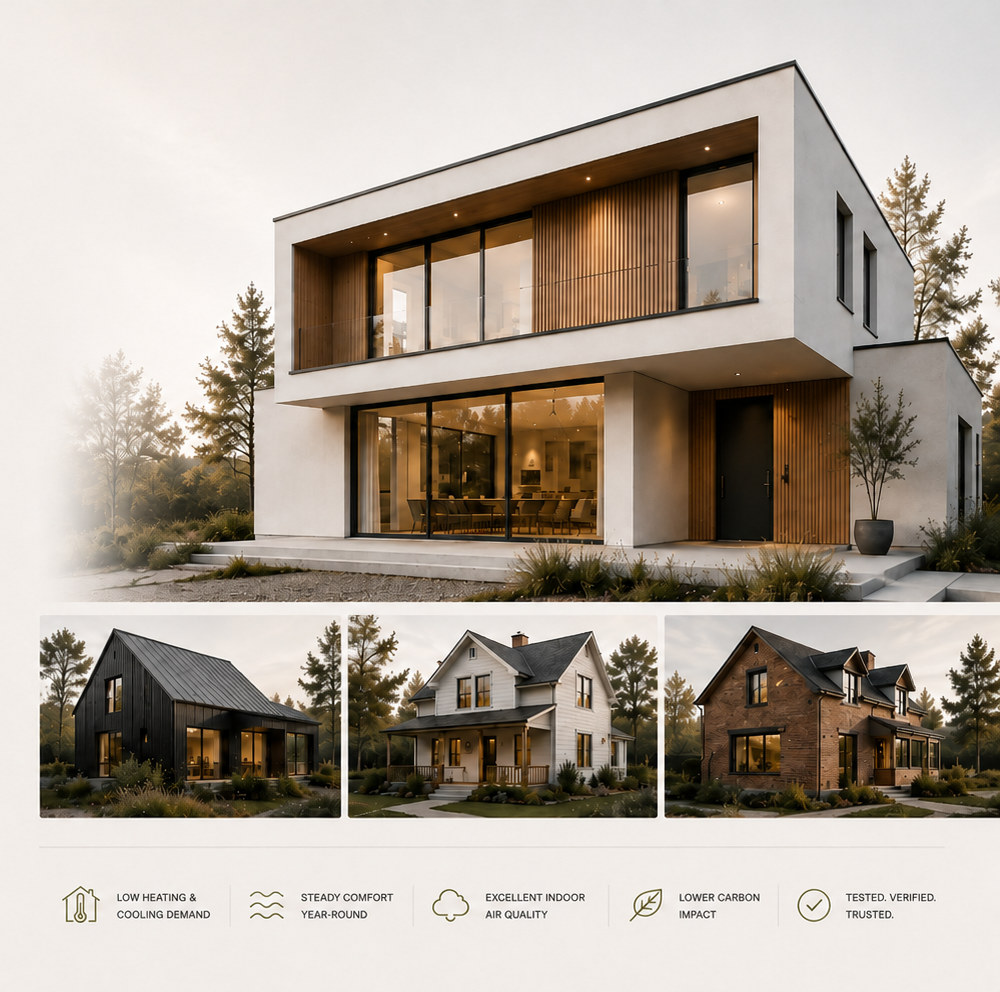
Mention Passive House and many people picture the same thing: a compact house, very thick walls, triple-glazed windows and a particular minimalist aesthetic. But none of those things defines the standard on its own. Passive House is not a visual language, a product specification or a single construction system. It is a performance framework.
That distinction matters because the goal is not to reproduce one type of building. The goal is to control energy demand, comfort, air leakage and ventilation through a coordinated building-physics strategy — then verify that the design actually meets the chosen standard.
For a project team, the biggest change is therefore not simply adding more insulation. It is making building performance part of the design decision. Form, glazing, envelope details, ventilation and mechanical systems are no longer separate conversations; they become inputs to the same performance model.
What Passive House Actually Means
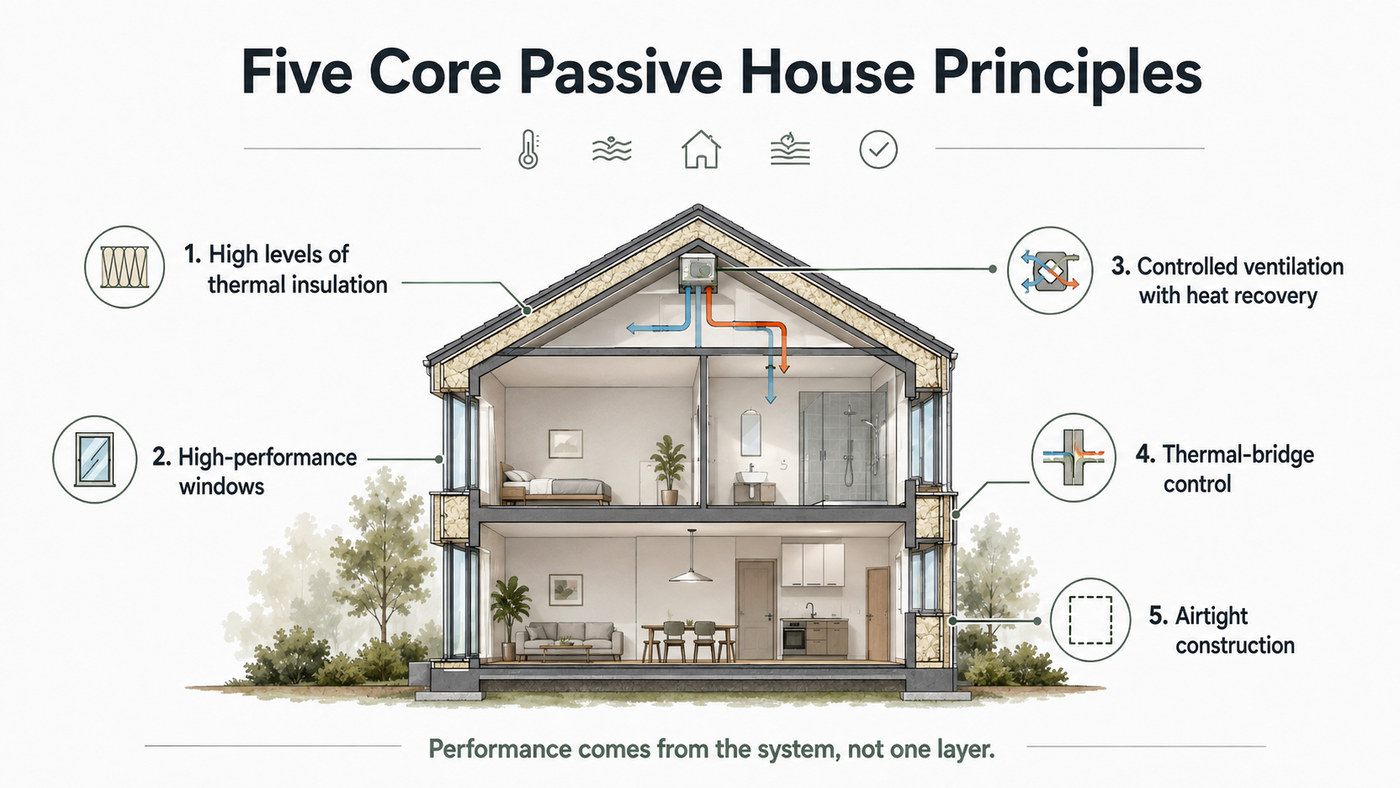
The Passive House Institute (PHI) describes its building standards through five core principles: very good thermal insulation, highly energy-efficient windows, controlled mechanical ventilation with heat recovery, thermal-bridge control and airtight construction. These strategies work together to reduce unwanted heat flow and air leakage while maintaining comfortable indoor conditions.
None of these principles dictates an architectural style. A house, school, office, multifamily building or other building type can pursue Passive House performance. The architecture can change; the performance logic remains.
The word standard is important. Passive House is not just an intention to be ‘efficient.’ Performance is calculated and, where certification is pursued, verified against defined criteria. Under the PHI framework, for example, airtightness is tested at 50 Pa and must meet a specific n50 limit. Phius uses a different set of metrics and climate-specific criteria. The two systems share a passive-building objective, but their numbers should not be treated as interchangeable.
Passive House tells the team how the building should perform — not what it should look like.
Five Principles, One Building System
The five principles are often presented as a checklist, but their real value is in how they interact:
- High levels of thermal insulation reduce heat transfer through opaque parts of the building envelope.
- High-performance windows reduce transmission losses and unwanted heat gains while helping maintain comfortable interior surface temperatures.
- Airtight construction controls unintended air leakage through the enclosure.
- Thermal-bridge control limits concentrated heat flow at junctions, edges and penetrations.
- Controlled ventilation with heat recovery provides intentional fresh air while recovering energy from exhaust air.
Orientation, shading, compactness and solar-gain management are also important design strategies, but they are better understood as climate-responsive tools used to achieve performance — not as a fixed architectural recipe.
Performance, Not a Single Recipe
At its core, Passive House is performance-driven. Instead of prescribing one wall assembly, material palette or façade language, it asks the design team to achieve measurable whole-building outcomes.
That creates room for design trade-offs. A project may adjust insulation levels, glazing area, window performance, shading or mechanical strategies while testing how those changes affect the whole building. The question is not, ‘Did we copy the standard detail?’ It is, ‘Does this combination of decisions achieve the required performance?’
There is one important nuance: not every certification pathway is purely performance-based. Phius, for example, also offers a limited prescriptive path for eligible projects. So the more accurate statement is that Passive House is fundamentally performance-driven, while the exact compliance route depends on the certification system and project type.
Passive House vs. a Conventional High-Performance Building
‘High-performance building’ is a broad term. A high-performance project may pursue energy efficiency, low carbon, resilience, water efficiency, durability, occupant health or other goals through many different standards and methodologies.
Passive House is more specific. It establishes a defined building-physics framework, quantitative performance criteria, modelling procedures and quality-verification requirements. In other words, high performance describes an ambition; Passive House describes a particular way of defining and testing part of that ambition.
That does not make every Passive House project ‘better’ than every other high-performance project. It means the term Passive House carries a more specific technical meaning and should be used accordingly.
Passive House Is Not the Same as Net Zero
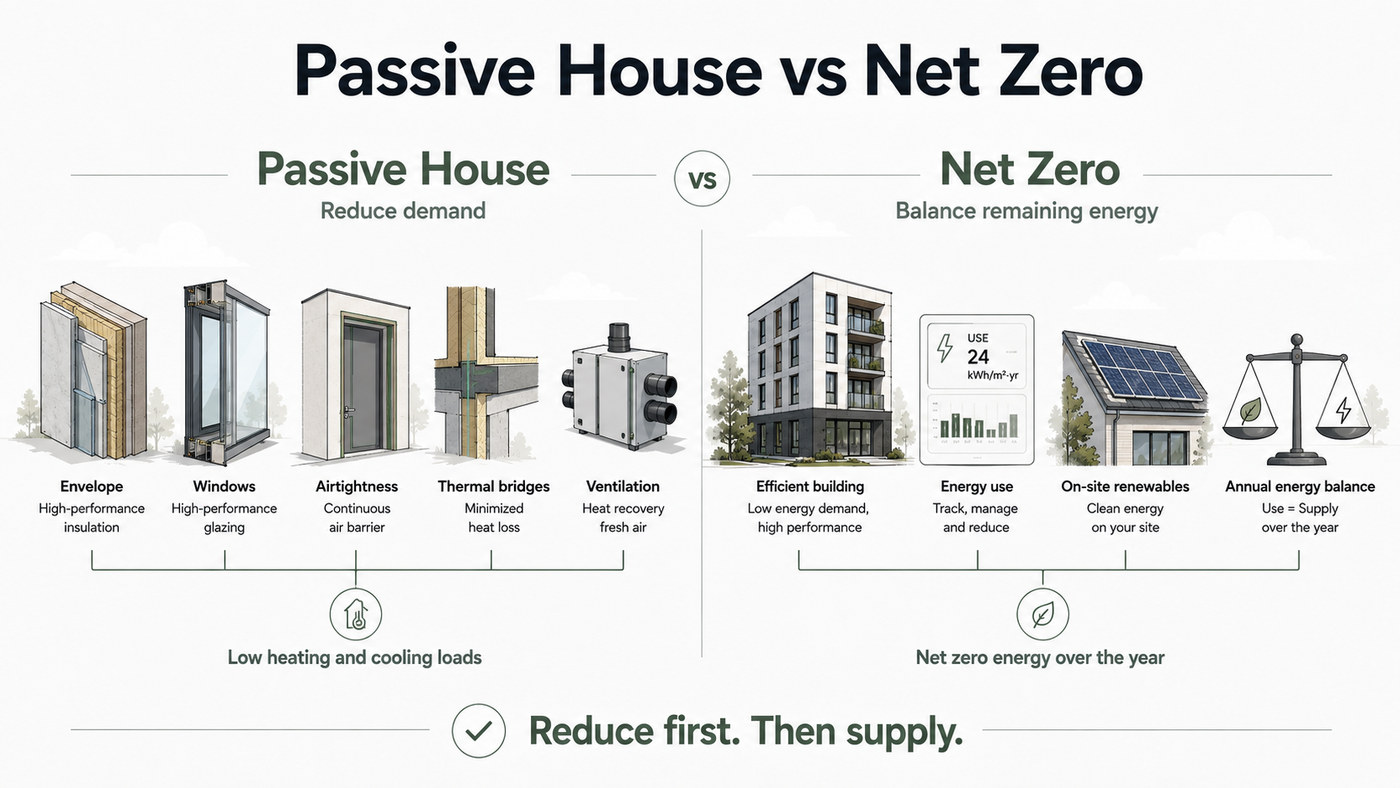
Passive House and Net Zero are related, but they answer different questions. Passive House focuses strongly on reducing energy demand through the building itself. Zero-energy frameworks focus on the annual balance between the energy a building uses and renewable energy produced to meet that demand.
The two approaches can work very well together. A building that needs less energy requires less renewable generation to reach a zero-energy balance. But one does not automatically imply the other: a Passive House is not automatically Net Zero, and a Net Zero building is not automatically a Passive House.
| Passive House | Net Zero Energy |
|---|---|
| Reduce demand | Balance annual energy |
| Envelope, loads, comfort, airtightness and ventilation are central | Efficiency and renewable generation are combined to reach the energy balance |
PHI and Phius: Similar Goal, Different Frameworks
The term Passive House is used around two major certification frameworks that should not be mixed together without clear labels.
The Passive House Institute (PHI), based in Germany, is the originator of the international Passivhaus standard and uses the Passive House Planning Package (PHPP) as its core energy-balance and certification tool. Phius developed a North American passive-building framework with climate-specific and project-specific performance criteria, its own certification pathways and its own modelling workflows.
The distinction is not academic. PHI and Phius use different energy metrics, airtightness metrics and certification structures. A threshold from one system should never be presented as though it belongs to the other. For project work, the first question is therefore simple: which standard are we designing to?
| Aspect | PHI (Passive House Institute) | Phius |
|---|---|---|
| Framework / origin | International Passivhaus framework developed by PHI in Germany | North American passive-building framework developed by Phius |
| Current reference | PHI Building Criteria v10c | Phius 2024; Certification Guidebook v25.1.0 |
| Climate approach | International criteria; project design and calculations respond to local climate | Explicitly climate-specific, project-specific performance targets |
| Airtightness metric | n50 / ACH50, based on building volume | Air leakage per gross enclosure area (CFM/ft² at test pressure) |
| Whole-building energy metric | Renewable Primary Energy (PER) | Net Source Energy |
| Primary modelling tools | PHPP | METr / WUFI Passive during the current transition |
| Certification structure | Classic, Plus, Premium; EnerPHit for retrofit | CORE and ZERO; performance path plus a limited prescriptive path for eligible projects |
Climate Changes the Design Response
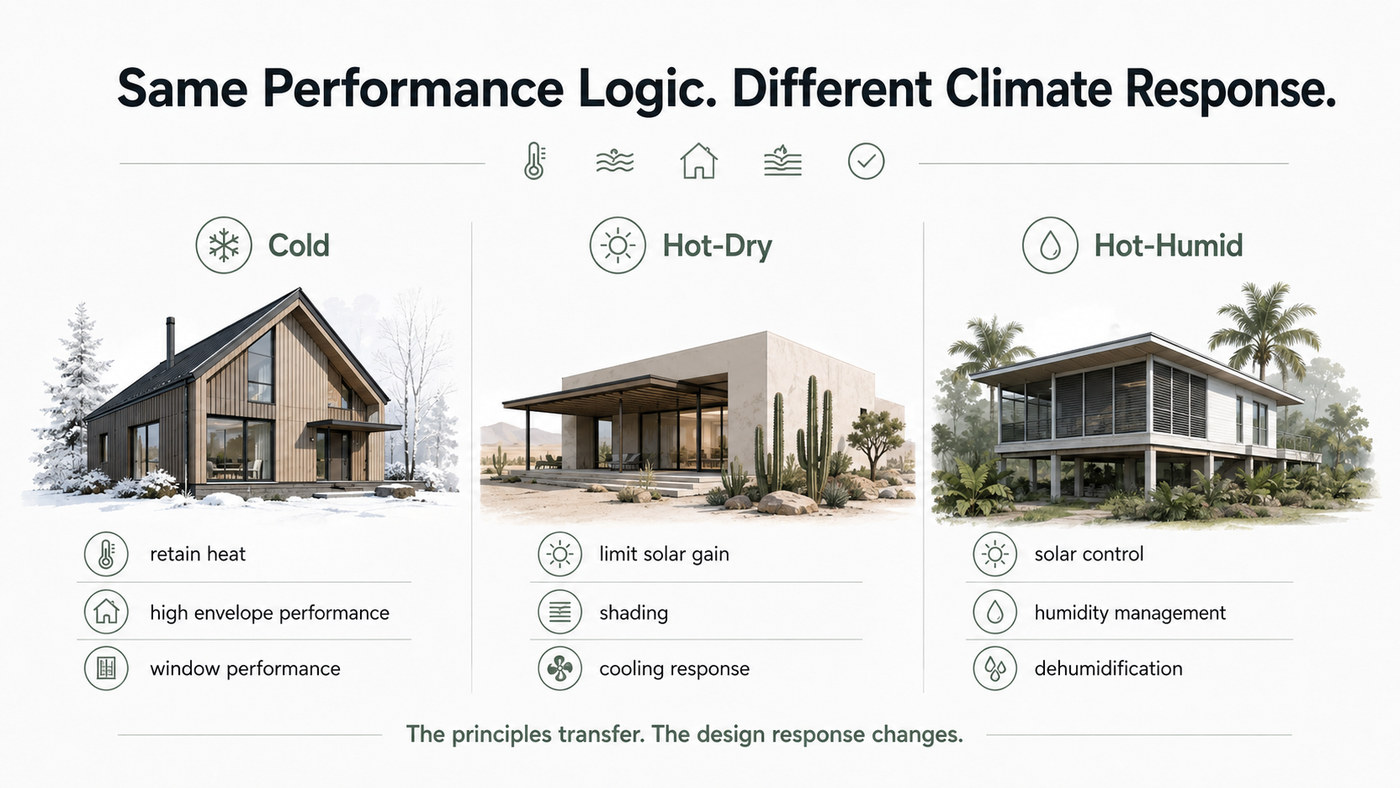
Passive House is not a cold-climate style exported everywhere else. The performance principles can be applied across climates, but the design response must change with local conditions.
In a cold climate, heat retention, window performance and thermal-bridge control may dominate the design. In a hot-dry climate, solar control and cooling loads can become critical. In a hot-humid climate, shading, cooling and dehumidification may shape the strategy as much as insulation does.
This is why two Passive House projects can look and perform very differently. The principle is consistent; the solution is climate-responsive.
Energy Modelling Is Part of the Design Process
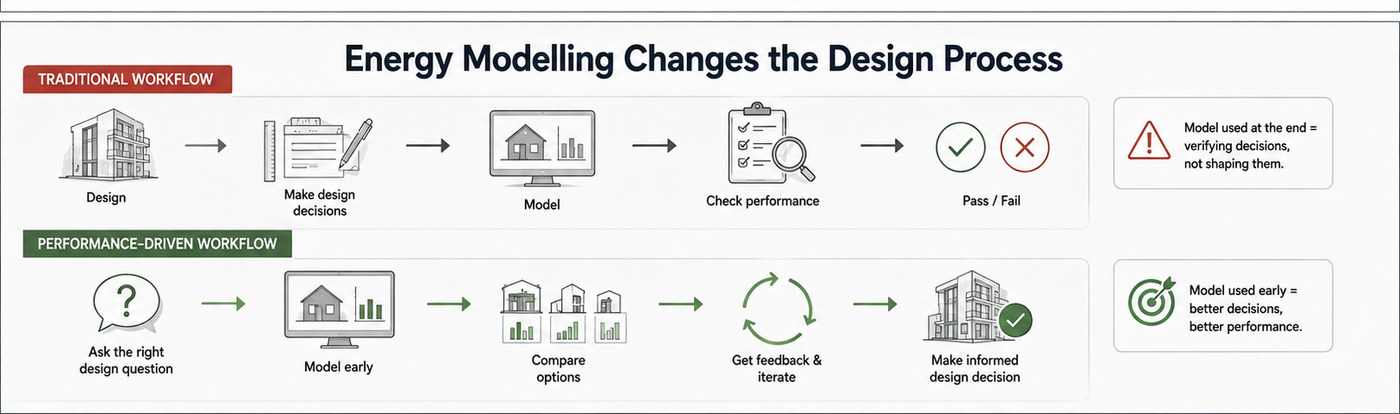
One of the most important changes in a Passive House approach is the role of energy modelling. The model is not most useful after the architecture is fixed. It is most useful while the team still has choices to make.
Changing the glazing ratio, window specification, shading, insulation level or mechanical strategy changes the building's energy balance. Modelling allows those alternatives to be compared before they become expensive construction decisions.
For PHI projects, PHPP — the Passive House Planning Package — is the central energy-balance and certification tool. It is a spreadsheet-based calculation method used to evaluate factors such as heating and cooling performance, ventilation, envelope characteristics, windows and whole-building energy. Its value is not just in proving compliance; it gives the design team a common framework for testing options.
Certification vs. Applying Passive House Principles
A project can use Passive House principles without pursuing formal certification. A design team may apply stronger insulation, airtightness, thermal-bridge control, high-performance windows and heat-recovery ventilation because those strategies improve performance, even when a certificate is not a project requirement.
But the terminology matters. Using some Passive House strategies does not make a project a certified Passive House. Certification adds a formal layer of modelling, documentation, testing, review and quality assurance against the selected PHI or Phius criteria.
A useful distinction is to describe a project accurately as using Passive House principles, following a Passive-House-informed performance approach, or pursuing formal Passive House / Phius certification.
So What Changes for an Actual Building?
For the architect
Building form, glazing ratio, window location, shading, façade articulation, envelope continuity and junction geometry gain measurable performance consequences. A design move is no longer evaluated only for appearance, space or constructability; the team can also ask what it does to comfort, loads and the energy balance.
For the mechanical engineer
A much stronger envelope changes heating and cooling loads, system sizing and the role of ventilation. Controlled ventilation and heat recovery become central design issues, and humidity or dehumidification can become critical depending on climate. Mechanical design has to respond to the performance of the enclosure rather than being sized in isolation from it.
For the energy modeller / building scientist
The role shifts from compliance checker to design-decision support. The value of analysis is in comparing options early enough to influence what gets built: question, model, compare, decide.
For the project team
Coordination becomes part of performance. A façade detail may affect airtightness and thermal continuity; a window decision may change both architectural intent and mechanical loads; a ventilation strategy may depend on the enclosure. Passive House makes those connections visible earlier in the process.
Common Misconceptions
- “Passive House is an architectural style.” It is a performance standard. It does not prescribe an aesthetic.
- “Passive House just means thicker insulation.” Insulation is only one part of a system that also includes windows, airtightness, thermal-bridge control and controlled ventilation.
- “An airtight building cannot breathe.” Airtightness controls unintended leakage. Ventilation provides intentional fresh air.
- “You cannot open the windows.” Passive House does not prohibit operable windows. The building simply does not depend on uncontrolled leakage for ventilation.
- “Passive House only works in cold climates.” Climate changes the design response, not the underlying performance logic.
- “Passive House and Net Zero are the same thing.” Passive House reduces demand; Net Zero addresses the annual energy balance that remains.
The Real Shift Is in the Decision-Making
Passive House is often introduced through components: more insulation, better windows, airtightness and heat-recovery ventilation. Those components matter, but they are not the whole story.
The deeper shift is that building performance becomes part of the design process. Architectural moves can be tested against energy and comfort. Mechanical systems respond to a better enclosure. Modelling enters early enough to compare alternatives. Details are coordinated because their thermal and airtightness consequences matter.
Passive House is not really about designing a certain kind of building. It is about making building performance part of the design decision.
References
Technical criteria differ between certification systems. PHI and Phius requirements are cited separately below. Last reviewed: September 2026.
- Passive House Institute — Building Certification. PHI building standards, certification framework and current Building Criteria (v10c).
- International Passive House Association — What is a Passive House? Overview of Passive House as a performance standard rather than a prescribed design.
- Passipedia. PHI knowledge platform for technical definitions, building-physics guidance and criteria.
- Passive House Institute — Passive House Planning Package (PHPP). Official planning and certification tool.
- Phius Certification Guidebook 2024, version 25.1.0, published September 2025.
- Phius Standards. Current Phius certification standards and pathways.
- U.S. Department of Energy — About Zero Energy Buildings. Zero-energy definitions and the relationship between efficiency and renewable supply.